keytrond
Blow Molding Machine Parts

Mixing Section

High-precision mixing section machined on 4-axis CNC in 38CrMoAl, hard chrome plated for blow molding machines.

Tolerance
IT6 - IT7, profile ±0.02 mm
Lead time
Sample 10-14 days, batch 20-25 days
Blow Molding Machine
Contact the factory
Technical parameters

Machining parameters for this part

Values below are the standard range keytrond holds for this part family. Tighter requirements are reviewed against the drawing before quotation.

Mixing Section technical parameters
Tolerance rangeIT6 - IT7, profile ±0.02 mm
Surface roughnessRa 0.4 after chrome
Common materials38CrMoAl
Surface treatmentHard chrome plating, Nitriding, Grinding
Machining processesCNC Milling, CNC Turning, Grinding, Surface Finishing
Max machining sizeØ80 - Ø300 mm, length up to 800 mm
Applicable industriesBlow Molding Machine
Minimum order1 pc for sample, 10 pcs for batch
Lead timeSample 10-14 days, batch 20-25 days
Drawing requirementPlease provide profile drawing, mixing groove geometry, hardness and chrome thickness.
Process notes

How this part is machined

The mixing section sits on the screw of a blow molding machine, where it blends color masterbatch and filler into the melt. Groove geometry and surface finish decide how evenly the material is mixed and how long the section lasts against abrasive compounds.

The part is machined from 38CrMoAl on a 4-axis machining center, with the groove profile cut in one continuous pass. After nitriding and grinding, the surface is hard chrome plated to 0.03 - 0.05 mm. Each section is checked for groove depth, concentricity and chrome thickness before delivery.

Machining points

Process measures behind the tolerance

  1. 014-axis machining for the groove profileThe mixing grooves are cut on a 4-axis machining center, keeping the profile depth and lead consistent along the section.
  2. 02Hard chrome after grindingThe section is nitrided, ground, then hard chrome plated so the surface resists wear from filled plastics.
Inspection

Inspection items and methods

Inspection itemProfile and groove depth
Method and instrumentProfile projector and depth gauge
Inspection itemConcentricity
Method and instrumentV-block and dial indicator
Inspection itemChrome thickness
Method and instrumentCoating thickness gauge, 0.03 - 0.05 mm
Inspection itemSurface roughness
Method and instrumentRoughness tester, Ra 0.4

A first article inspection report with dimensional results, material certificate and heat treatment record is provided for sample orders. Batch orders are sampled at 10 percent, with full inspection available on request.

Related parts

Other parts in this family

All products
Ruler AxisShafts

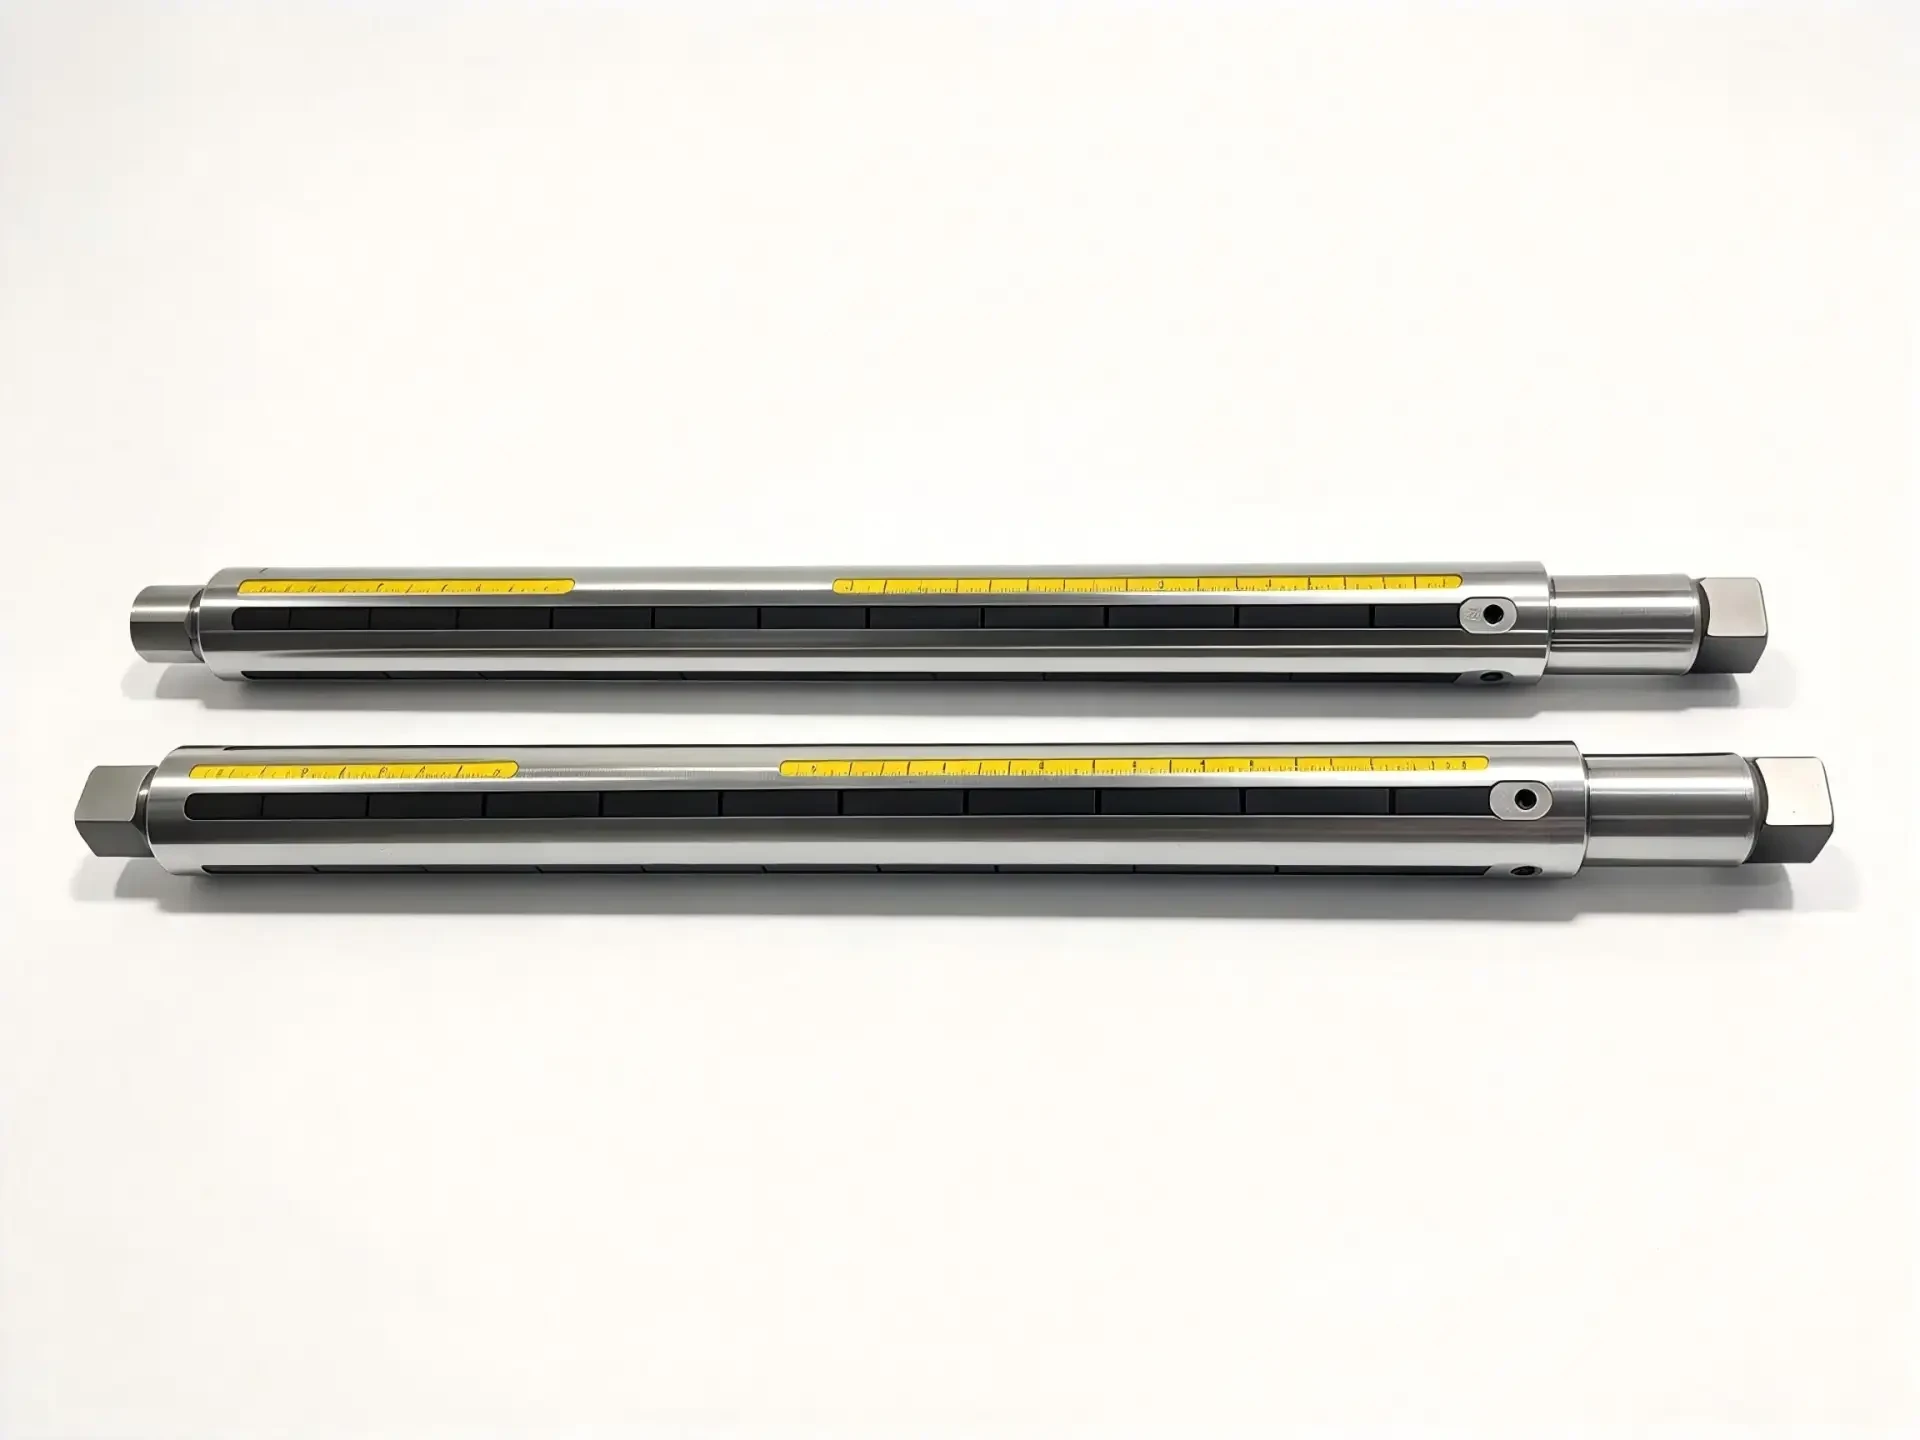
Ruler Axis

Precision ground shaft used as a linear measuring and guiding element, with controlled straightness over full length.

Tolerance
Ø IT6, ±0.005 mm
Materials
GCr15, 40Cr, 45#, SUS304
Surface
Hard chrome plating
Glass MachineryWoodworking MachineryGeneral Automation
Parameters
Glass Machinery Precision Welded PartGlass

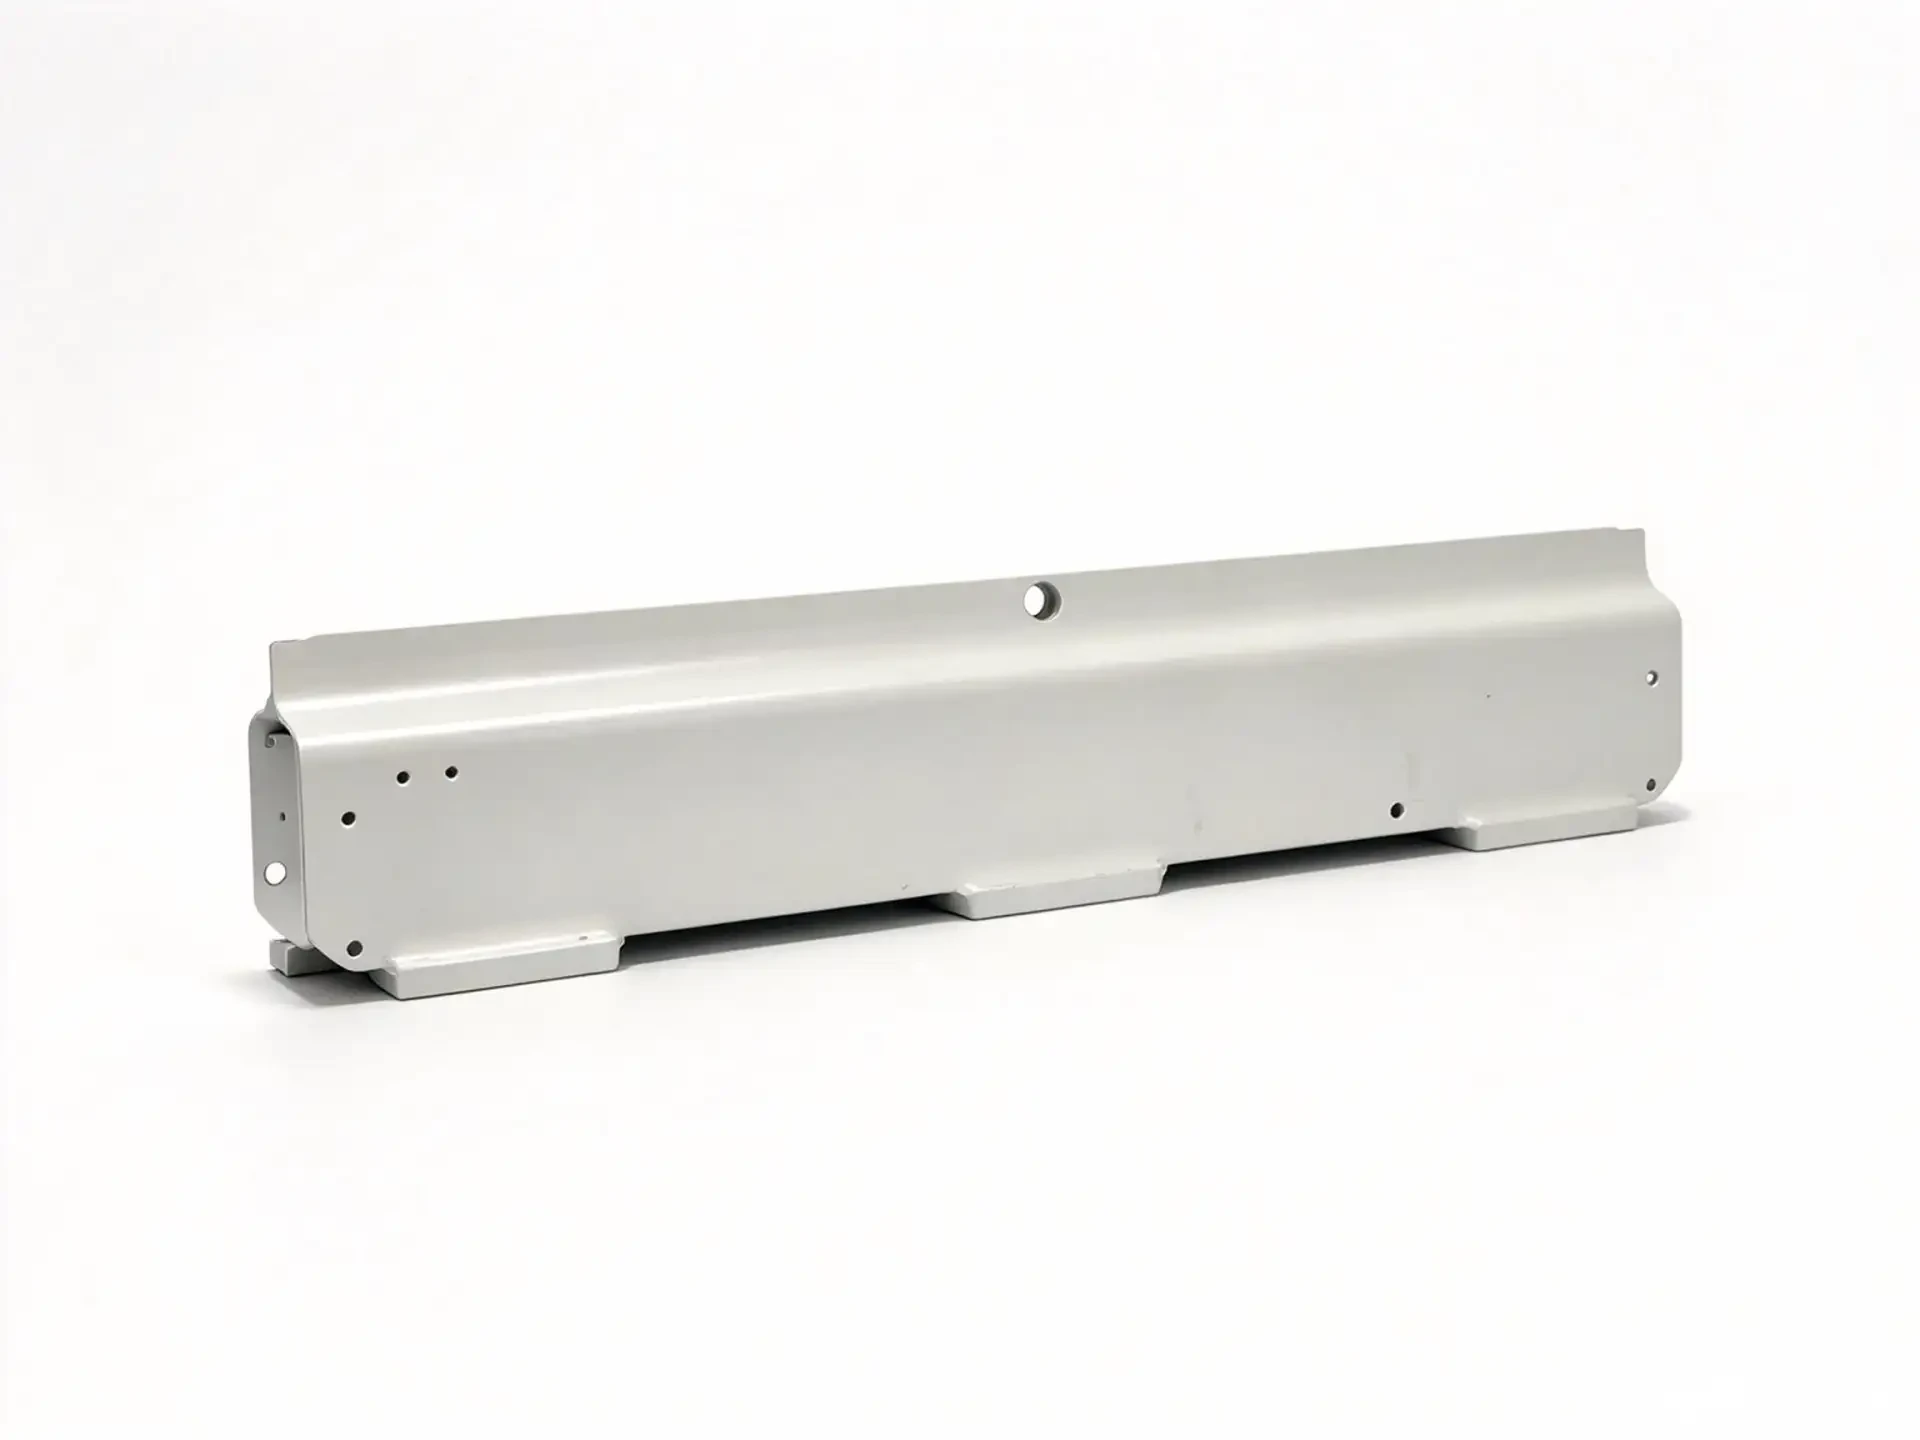
Glass Machinery Precision Welded Part

Welded and machined assembly in 45# steel and QT500 ductile iron for glass processing lines, finished with industrial paint.

Tolerance
IT8 - IT9, mounting faces ±0.1 mm
Materials
45#, QT500-7
Surface
Painting
Glass MachineryGeneral Automation
Parameters
Stainless Steel 304 Welded PartGlass

Stainless Steel 304 Welded Part

Stainless steel 304 welded assemblies for glass machinery, blow molding and injection molding lines.

Tolerance
IT8 - IT10, frame squareness ±0.2 mm
Materials
SUS304, SUS316L
Surface
Passivation
Glass MachineryBlow Molding MachineInjection Molding Machine
Parameters
Precision GearsGears

Precision Gears

Spur and helical gears in alloy steel, carbon steel, bronze and POM, cut and ground to GB/T 10095 grade 6 to 8.

Tolerance
GB/T 10095 (ISO 1328) , Accuracy Grade 6~8; Bore Tolerance: IT6
Materials
20CrMnTi, 40Cr, 45#, POM, ZCuSn10P1
Surface
Carburizing and quenching HRC 58-62
Glass MachineryBlow Molding MachineGeneral Automation
Parameters